In short
- HomeStars puts waterproofing and insulation upgrades in an Ottawa basement at $5,000–$15,000, spent before finishing begins.
- Natural Resources Canada says major leaks must be corrected first, and sump pump or sewer backup problems before any insulation.
- The City of Ottawa lists damp proofing of an existing basement as exempt from a building permit; structural foundation repairs and drain tile replacement need one.
- Insulation on the inside of a foundation makes the wall colder, and humid air that reaches it condenses.
- Radon belongs on the list: Health Canada's long test runs 91 days or more over the heating months before a basement room is lived in.
Typical prices in Ottawa
| Job | Typical range | Notes |
|---|---|---|
| Waterproofing and insulation upgrades | $5,000–$15,000 | HomeStars Ottawa, 2026; done before finishing work |
| Contingency | 10–15% of the project | HomeStars recommendation |
| Building permit, renovation | $12.75 per $1,000 | Minimum $117, City schedule January 1, 2026; damp proofing alone is exempt |
Sources. Seen 29.10.2026: HomeStars, 2026 Basement Renovation Cost Guide for Ottawa. Natural Resources Canada, Keeping the Heat In, chapter 6 Basement insulation. City of Ottawa, Projects not requiring Building Permits. City of Ottawa, Comprehensive Building Code Fee Schedule. City of Ottawa, Residential Protective Plumbing program. Health Canada, Guide for radon measurements in homes.
Why the order matters
HomeStars’ Ottawa guide says freeze-thaw cycles and cold winters make waterproofing and insulation rarely optional, and that skipping the moisture step risks damage to everything installed afterwards. Natural Resources Canada makes the same point in its retrofit guide. Water comes first because finishes are laid over it.
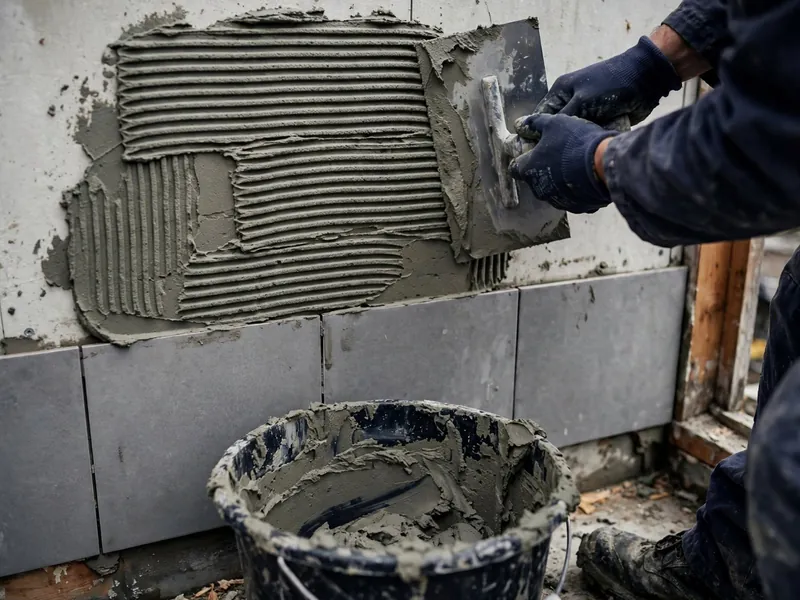
NRCan’s order is plain. Major leaks, meaning persistent leaks and flooding in spring and when it rains, are corrected first, and often that means excavating, damp proofing or waterproofing, adding drainage and insulating from the outside. Sump pump or sewer backup problems are corrected before any insulation job begins.
What counts as a sign
NRCan lists the symptoms of dampness: staining or mould growth, blistering and peeling paint, efflorescence (a whitish mineral deposit), spalling and a musty smell. An active crack, one that gets bigger or smaller, needs a professional opinion on structure.
Put each in the request with a photo. If the room is meant to become a bedroom, the window rules are on the egress bedroom page.
Inside or outside
NRCan favours insulating on the outside, and inside work is often chosen for cost and practical reasons. Each side has trade-offs.
- Outside: the wall is continuous and moisture problems can be seen and fixed at the same time. It needs excavation, which cannot be done in winter and can be a problem in spring or on a high water table.
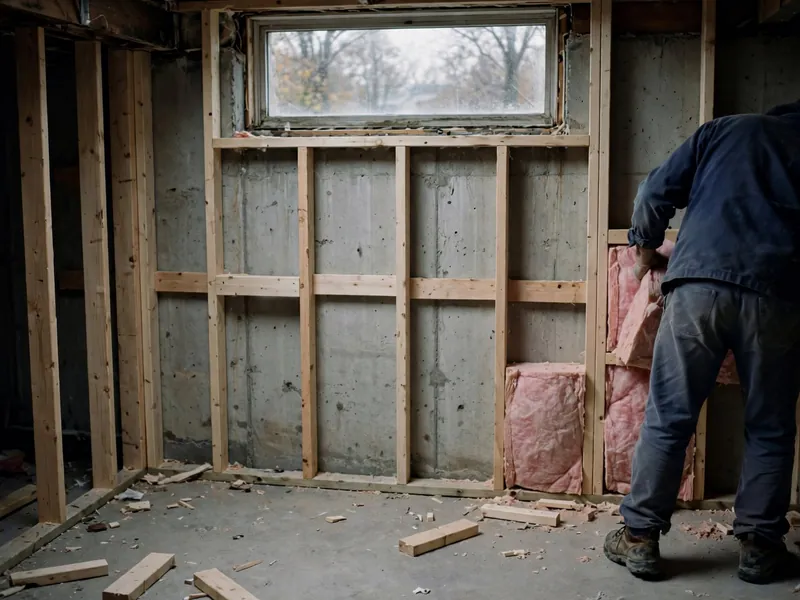
- Inside: it fits into a finishing plan and can be done in any season. It also makes the foundation wall colder, so humid air that touches it condenses.
The guide says not to insulate a basement with moisture problems from the inside until the cause is removed, or the new walls will rot.
Systems the company chooses between
NRCan describes three interior approaches. Rigid board glued and fastened to concrete, with half-inch drywall over it, asks for a minimum of R-12 unless local code requires more. A framed wall with batts uses house wrap behind it, since plastic sheets have caused condensation and mould in some walls. A frame with batts plus spray foam backing comes in closed-cell form, which the guide says calls for a certified installer.
Each system needs the sill and rim joist area air sealed, and fire protection over the insulation. The quote should name the system and the reason.
What it costs and what needs a permit
HomeStars: $5,000 to $15,000 for waterproofing and insulation upgrades, before the finishing budget. Plumbing, electrical and contingency sit on the basement finishing cost page. The City of Ottawa exempts damp proofing of existing basements from a building permit. Repairing the foundation structure or replacing drain tile does need one, charged at $12.75 for each $1,000. The permit guide covers the rest.
Flood protection overlaps. City rebates for backwater valves and sump pumps depend on a plumbing permit taken out first. Amounts and house-age limits are on the basement renovation page.
The company that inspects it
The Desk sends a damp-basement request to one independent renovation company. It comes to look at the walls and the floor, then quotes the moisture work, the insulation and any permit under its own contract.
Questions to ask the company
- What do you check on the walls and floor before quoting insulation, and what do you do if you find moisture?
- Is the insulation system rigid board, a framed wall with batts, or spray foam, and why that one for my foundation?
- How are the rim joist area and the sill air sealed?
- Which parts of the work need a permit, and which of them did you count in the price?
Have this ready for the call
- Photos of any staining, white mineral deposits, peeling paint or mould on walls and floor
- Date and cause of each leak: storm, thaw, burst pipe, sewer backup
- Foundation type if known: poured concrete, block, brick or stone, and the house age
- Location of the sump pit, floor drain and downspouts on the outside
Questions people ask
Which foundations are hardest to insulate from the inside?
Natural Resources Canada says older rubble, brick or stone foundations were rarely damp-proofed, have a high mortar content that absorbs water from the soil, and take insulation more easily from the outside, though some interior insulating is possible. It advises expert advice before proceeding.
Can insulation hide a water problem?
It can. NRCan warns that interior finishes hide or obscure moisture problems as they develop, and that people are less likely to fix a problem if they must tear out finishes to reach it.
Do I need a permit to damp-proof a basement wall?
The City of Ottawa lists damp proofing of existing basements as exempt. Its list of permit projects includes structural foundation repairs and drain tile replacement. A company that excavates around the house or changes the footings needs a permit. Ask the company which category your plan falls in.
Why would the foundation be left to dry before finishing?
For a new house, or a new foundation under an older one, NRCan advises allowing about a year of drying time, since concrete holds a lot of water. Framing lumber is also left to dry for at least two weeks before the wall is covered, so the studs do not twist or trap moisture.
How does radon get into a basement?
Through the soil, cracks in the slab and floor drains, according to Health Canada, which says levels are typically higher in basements. That is why the long test, 91 days or more through the heating months, comes before a finished room sees daily use. Action is advised above an annual average of 200 Bq/m³.